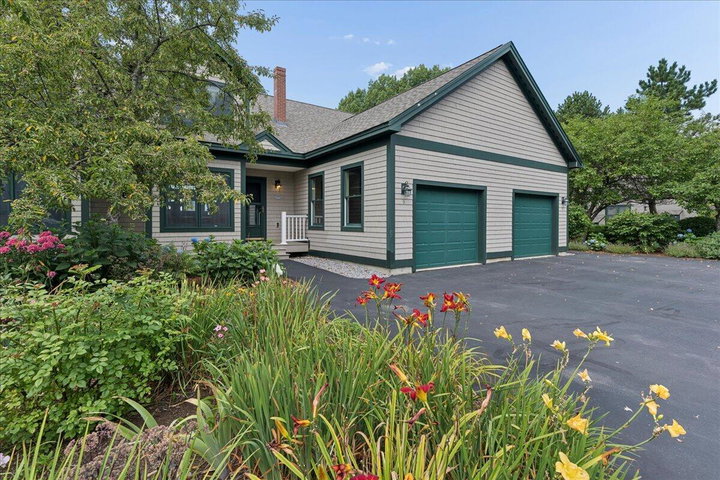
Welcome to a beautifully maintained oceanfront condo offering an incredible coastal lifestyle, with the shoreline right outside your back door.
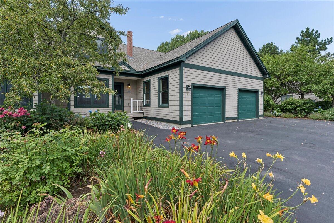
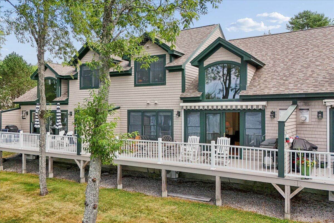
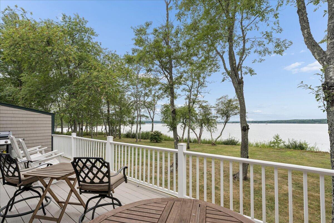
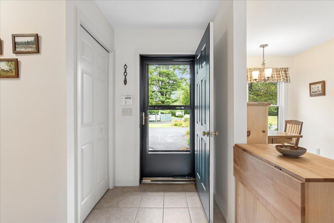
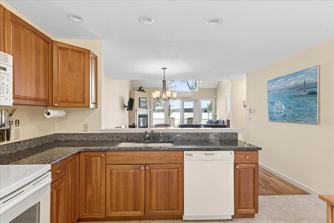
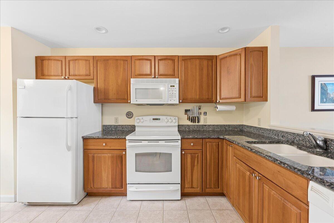
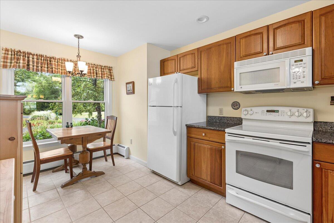
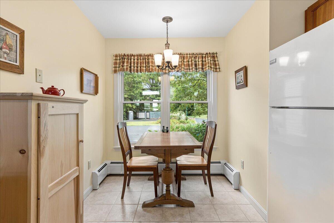
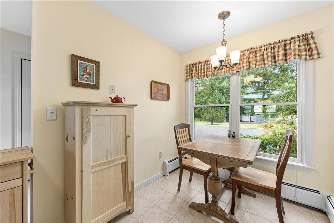
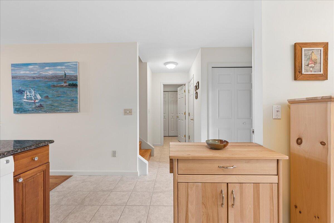
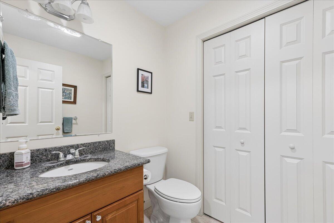
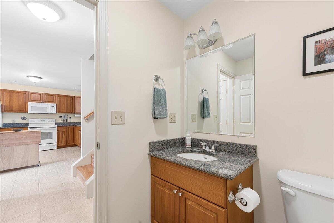
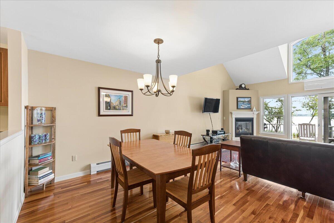
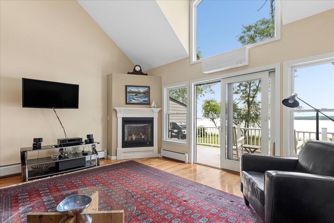
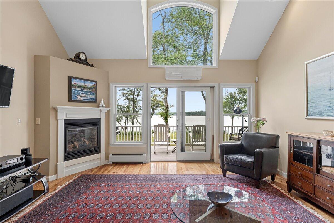
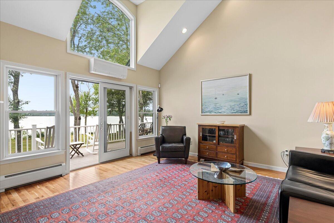
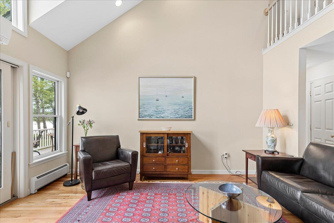
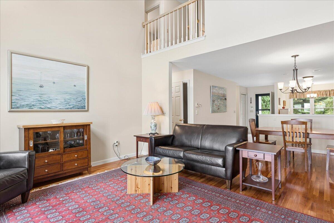
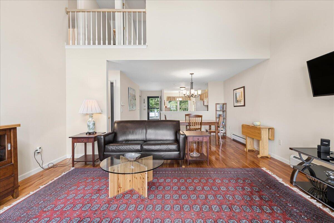
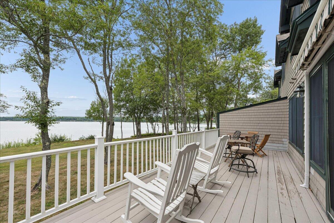
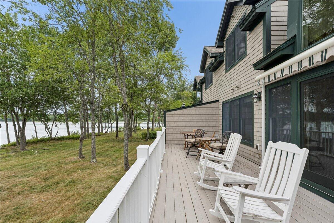
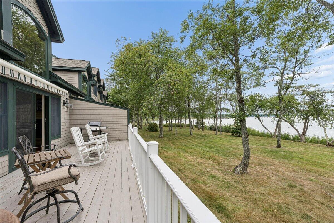
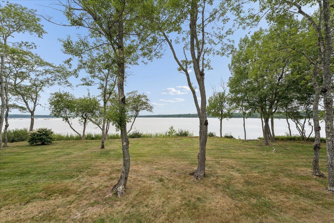
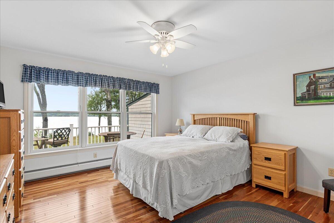
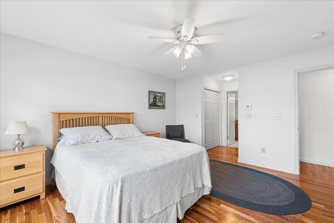
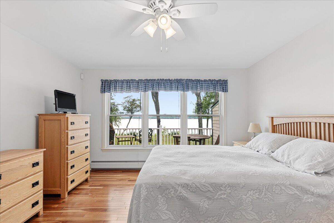
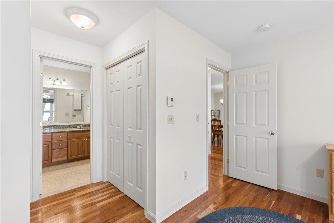
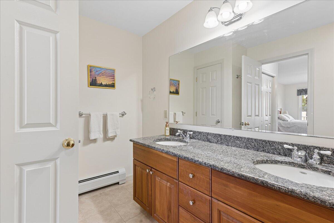
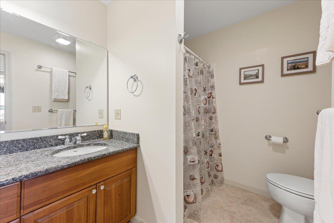
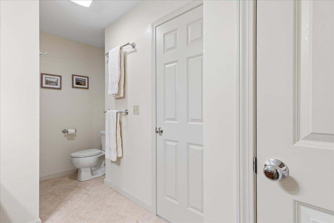
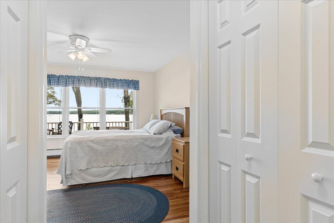
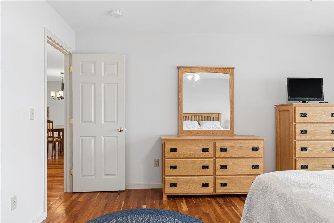
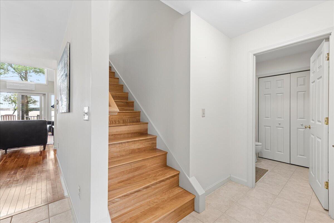
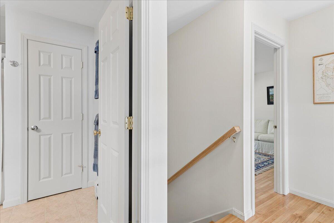
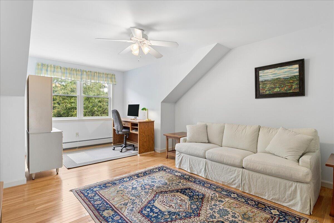
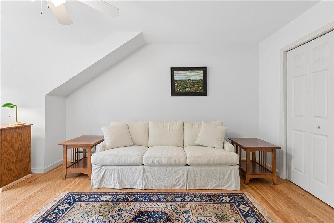
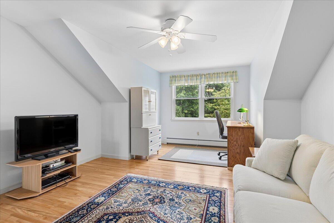
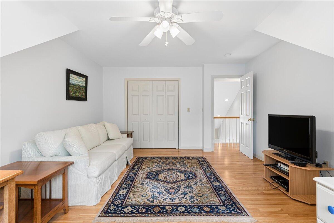
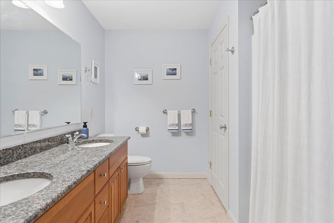
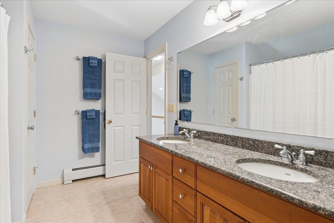
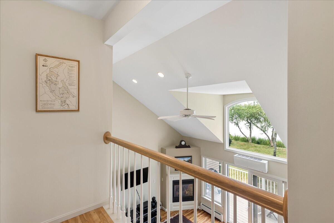
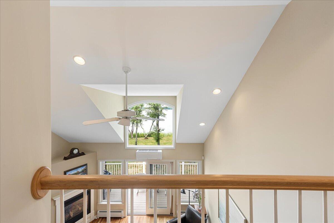

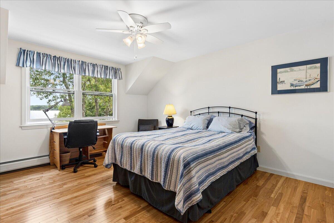
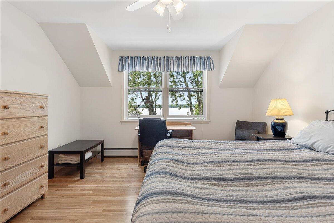
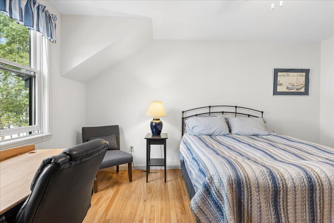
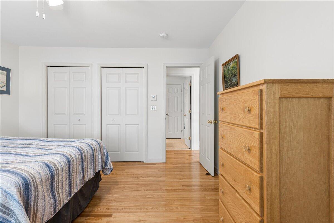
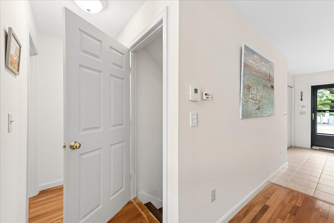
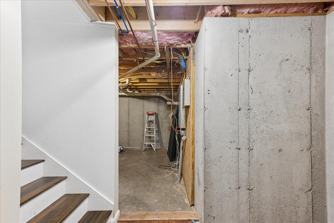
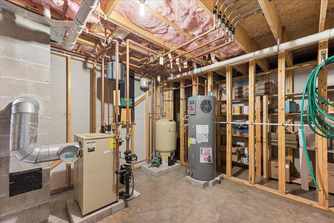
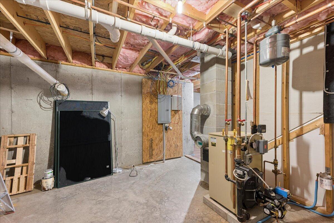
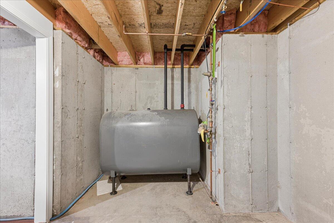
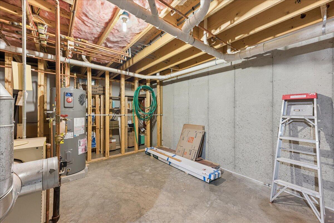
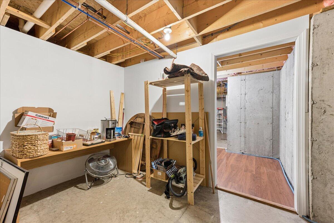
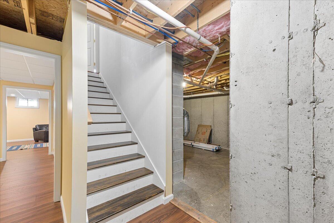
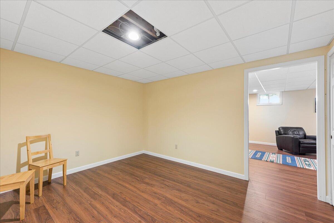
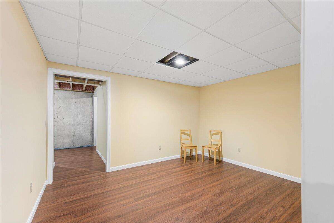
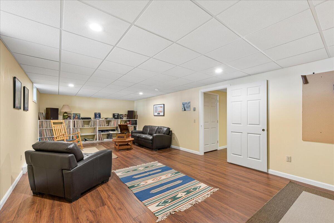
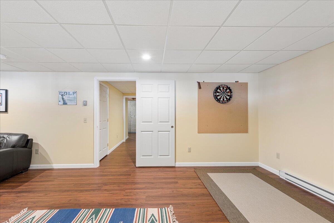
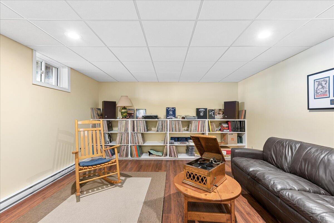
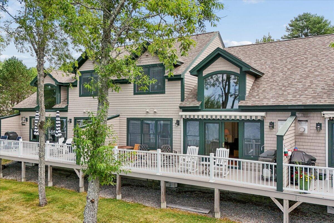
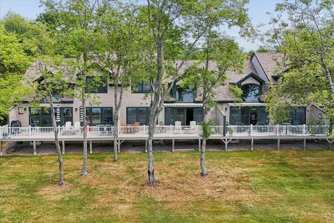


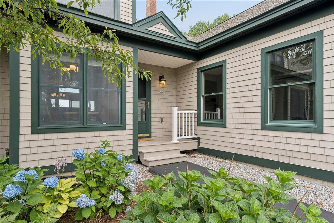
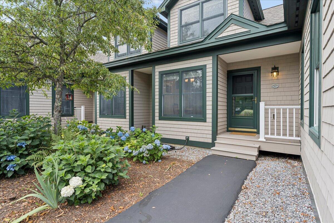
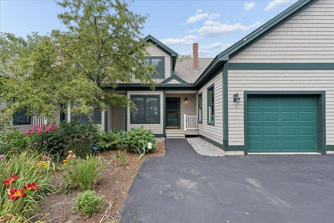
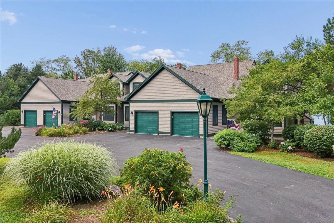
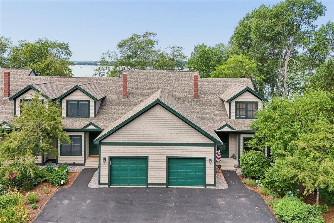
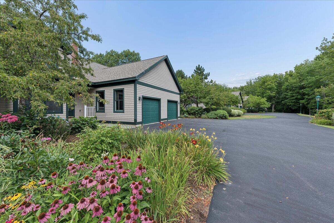
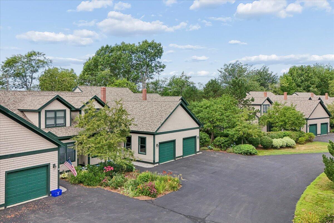



Welcome to a beautifully maintained oceanfront condo offering an incredible coastal lifestyle, with the shoreline right outside your back door. Keep an eye on the tide schedule to be able to grab your fishing pole, and kayak right out into the cove! Didn't catch anything? Paddle on over to The Club Marina bar & grille for some lobster stuffed mushrooms and a cold beverage. Experience ever-changing tidal bay views, vibrant sunsets, and effortless living in this turnkey property. Step inside to find new hardwood floors, efficient heat pumps for year-round comfort, and a cozy gas fireplace in the living room. The kitchen and bathrooms feature stunning granite countertops, while the main living space opens directly to a water-view deck complete with an electric awning, perfect for outdoor relaxation or entertaining. The flexible layout includes a partially finished basement, ideal for a personal gym, home office, or home theater setup. Exterior improvements include newly painted decks, ensuring this home is in true move-in-ready condition. Situated in a small residential condo community, this home offers a peaceful, low-maintenance setting. Outdoor enthusiasts will appreciate being steps from the shore and close to a local marina and boat launch. Enjoy nearby walking trails, historic lighthouses, local farmsteads, and coastal communities. The location provides convenient access to popular destinations such as downtown Belfast, Bar Harbor, and Acadia National Park, with Bangor International Airport just a short drive away.